
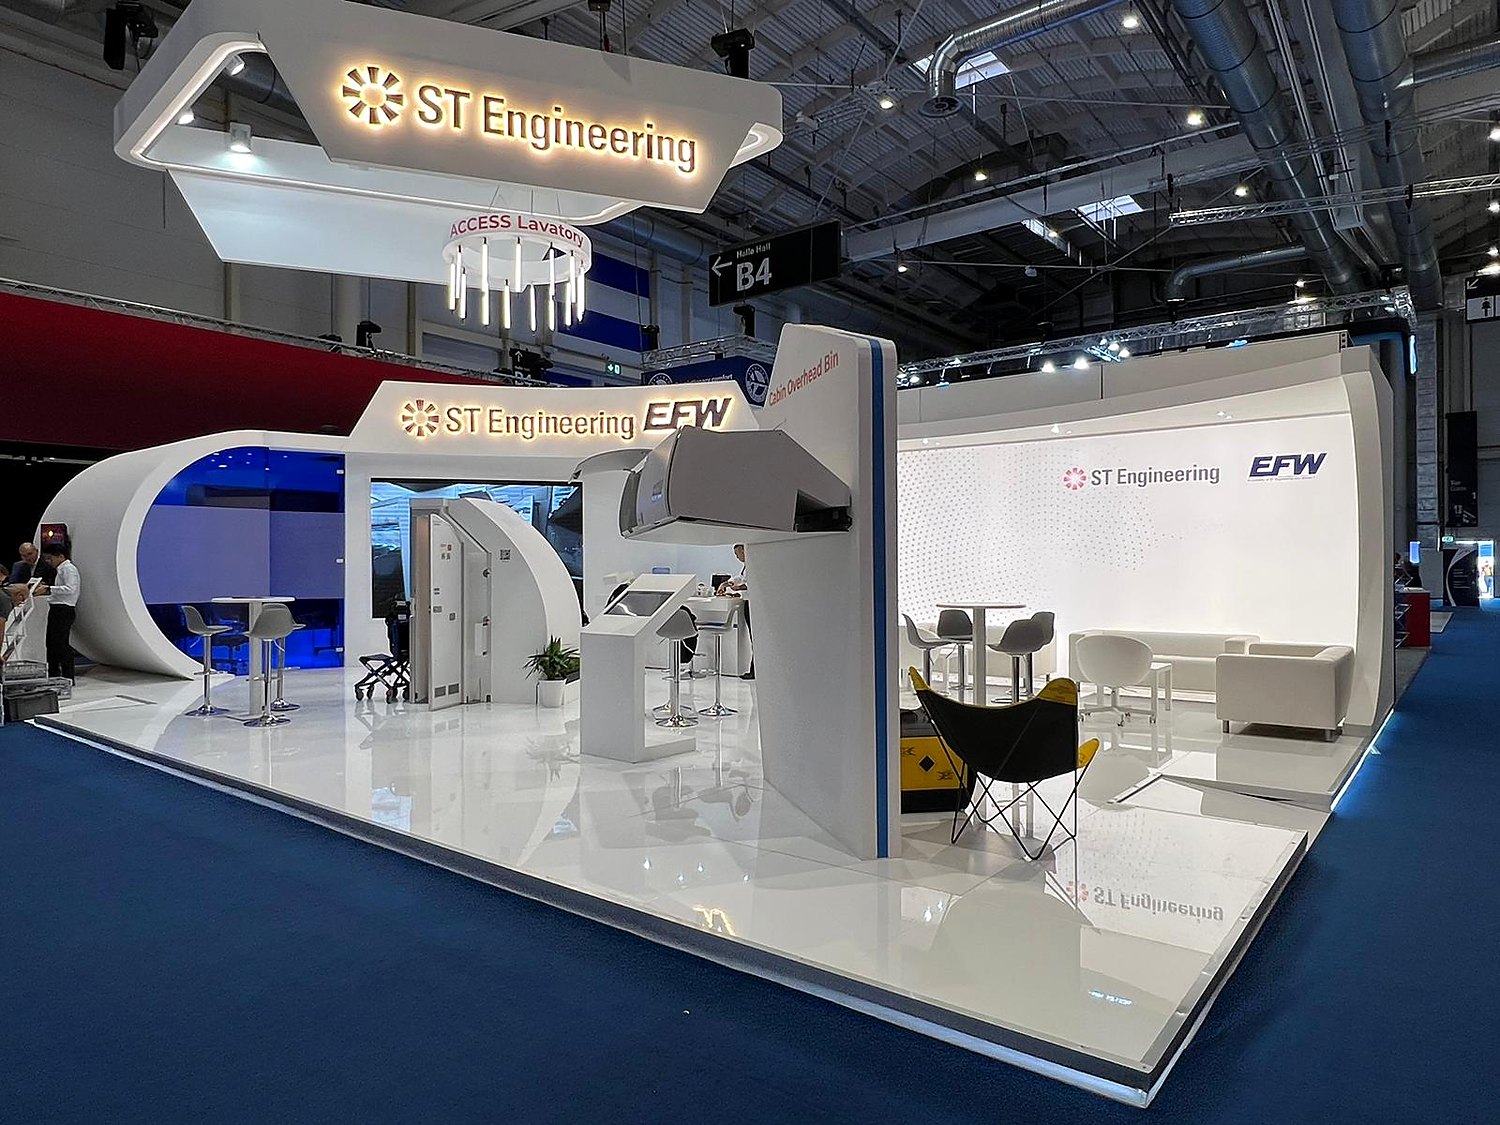
This Aircraft Interiors Expo stand was built for ST Engineering and its EFW aerospace business: 135 m² in Hamburg, shaped like the cabins they build.
Client ST Engineering · Show Aircraft Interiors Expo (AIX) 2023, Hamburg Messe · Stand Hall B5, 5A40 · Dates 6–8 June 2023 · Area 135 m², 15 × 9 m · Sector Aerospace and aircraft interiors
An engineering audience reads a stand like a drawing
AIX is where airlines, aircraft manufacturers and their suppliers come to choose what goes inside the cabin. The visitors design seats, galleys and lavatories for a living. Consequently, they notice a faceted curve, a wandering joint or a panel that does not quite meet its neighbour, and they judge the exhibitor by it.
ST Engineering’s brief asked for a bright and open concept with a centrepiece. The centrepiece was a real product: the ACCESS lavatory, roughly 1.5 × 1.5 m, shown alongside a cabin overhead compartment, a turnkey cabin interiors story and a sustainability display. In other words, the stand had to hold genuine aircraft hardware and still look like the cabin it came from.
| Element | As built |
|---|---|
| Area | 135 m², 15 × 9 m, Hall B5 stand 5A40 |
| Form | Curved white cabin-shaped shells, seam-minimised, on a raised gloss platform edged with light |
| Centrepiece | The ACCESS lavatory, set into its own room with blue vinyl beneath it and curved 3 × 2 m LED screens beside it |
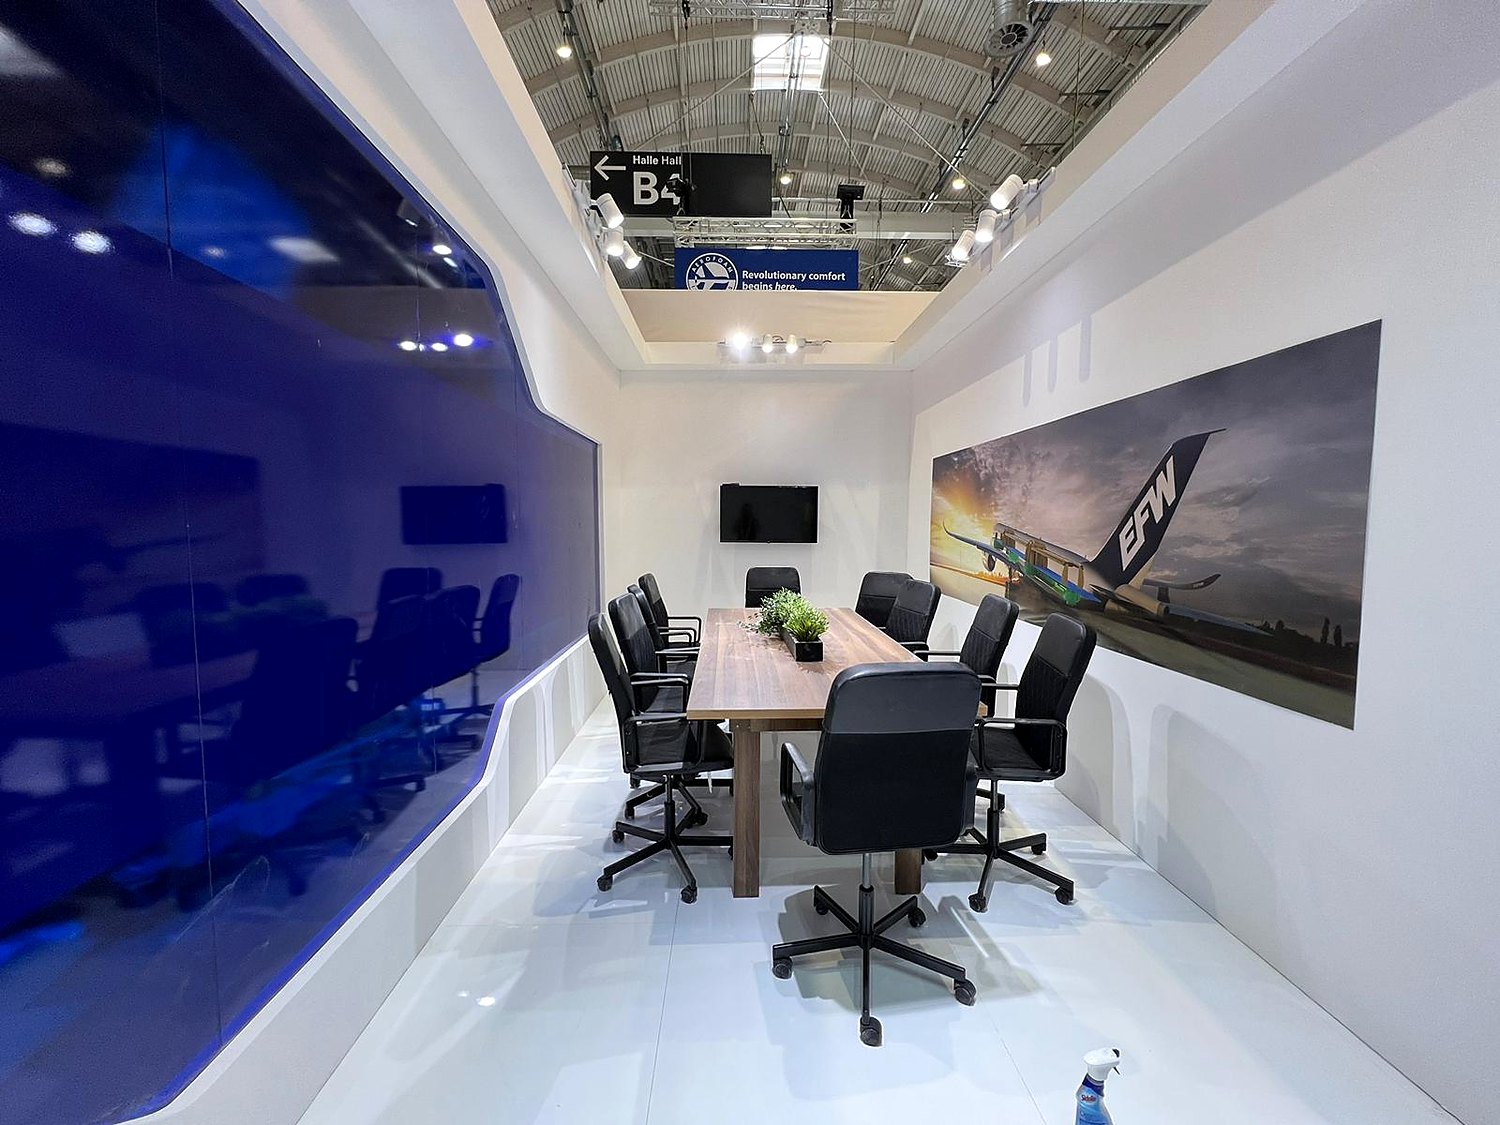
| Meeting room | Enclosed room for 14 behind a blue glass wall, with a screen and lockable doors |
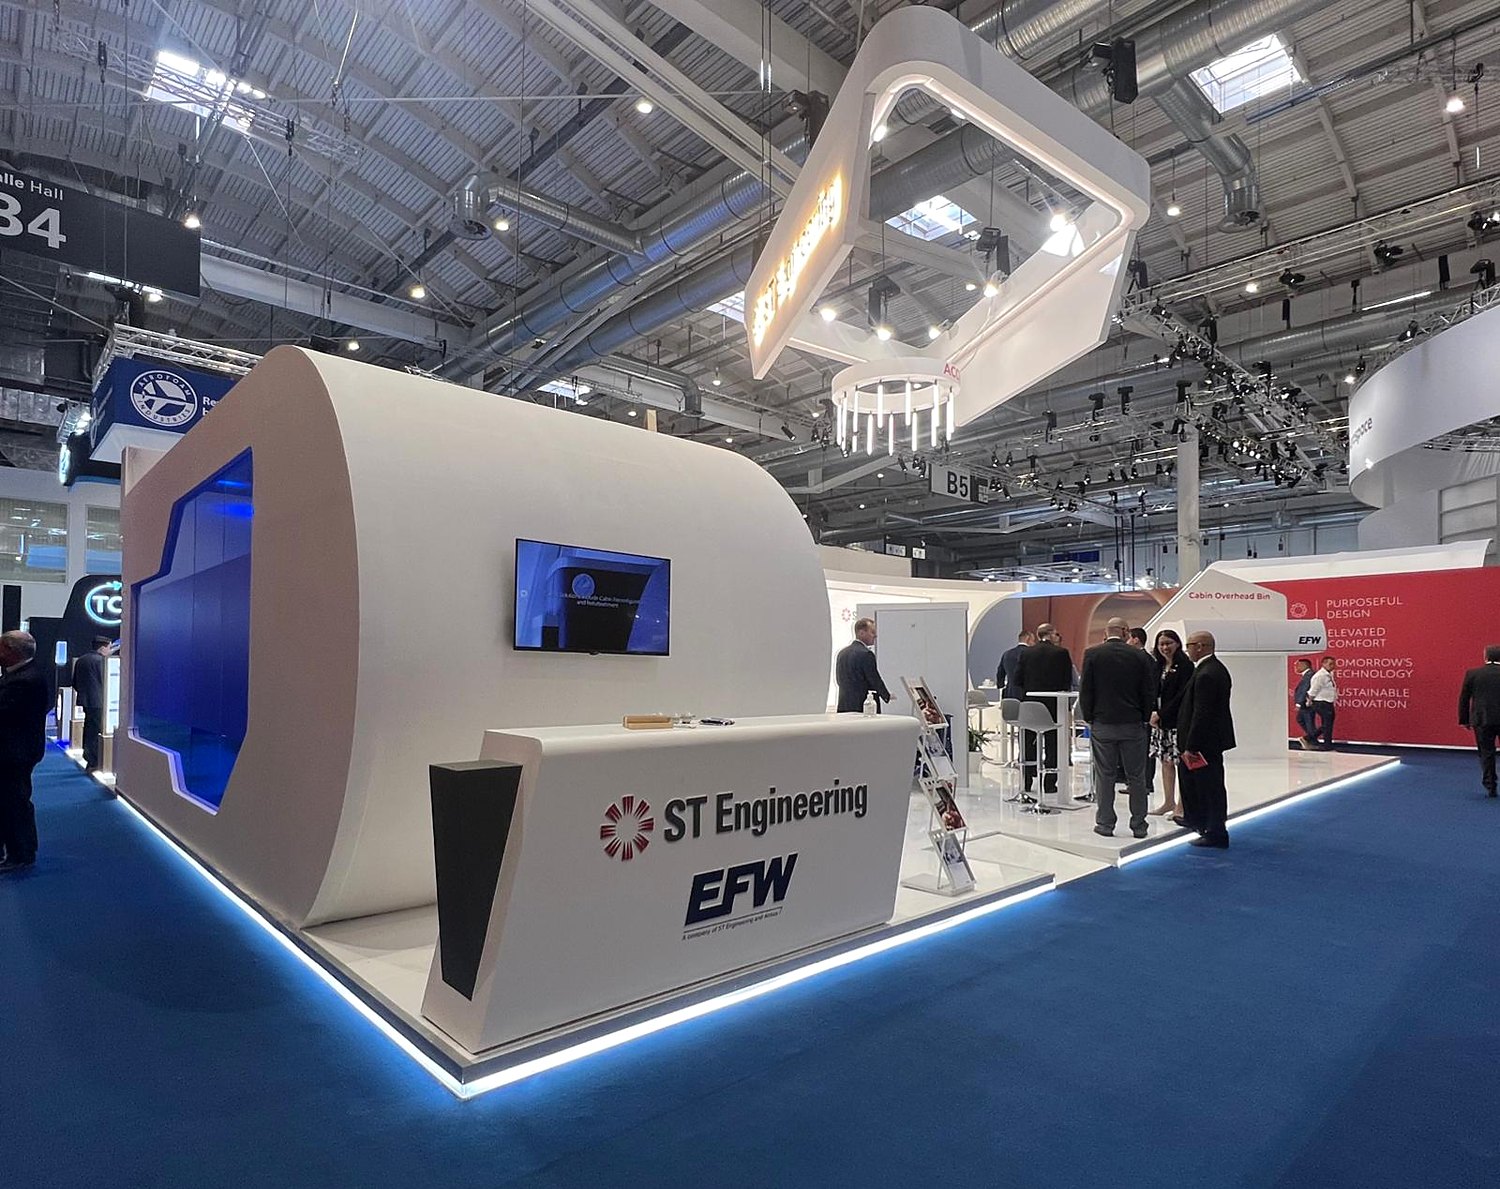
| Signage | Suspended oval logo ring on four rigging points at 5.5 m; laser-cut 3D acrylic lettering |
| Hospitality | Reception counter, bar with water and sink, lounge seating and high tables |
| Back of house | Lockable storage room |
Curves that look moulded, not built
A cabin is a curved space, so the stand is one too. The meeting room and the reception sit inside long white shells with rounded ends, like sections of fuselage laid on the hall floor. However, a curve that passes unnoticed on a 20 m² stand becomes obvious across a 15-metre elevation. Every radius therefore had to be continuous, and every joint filled and sprayed until it disappeared.
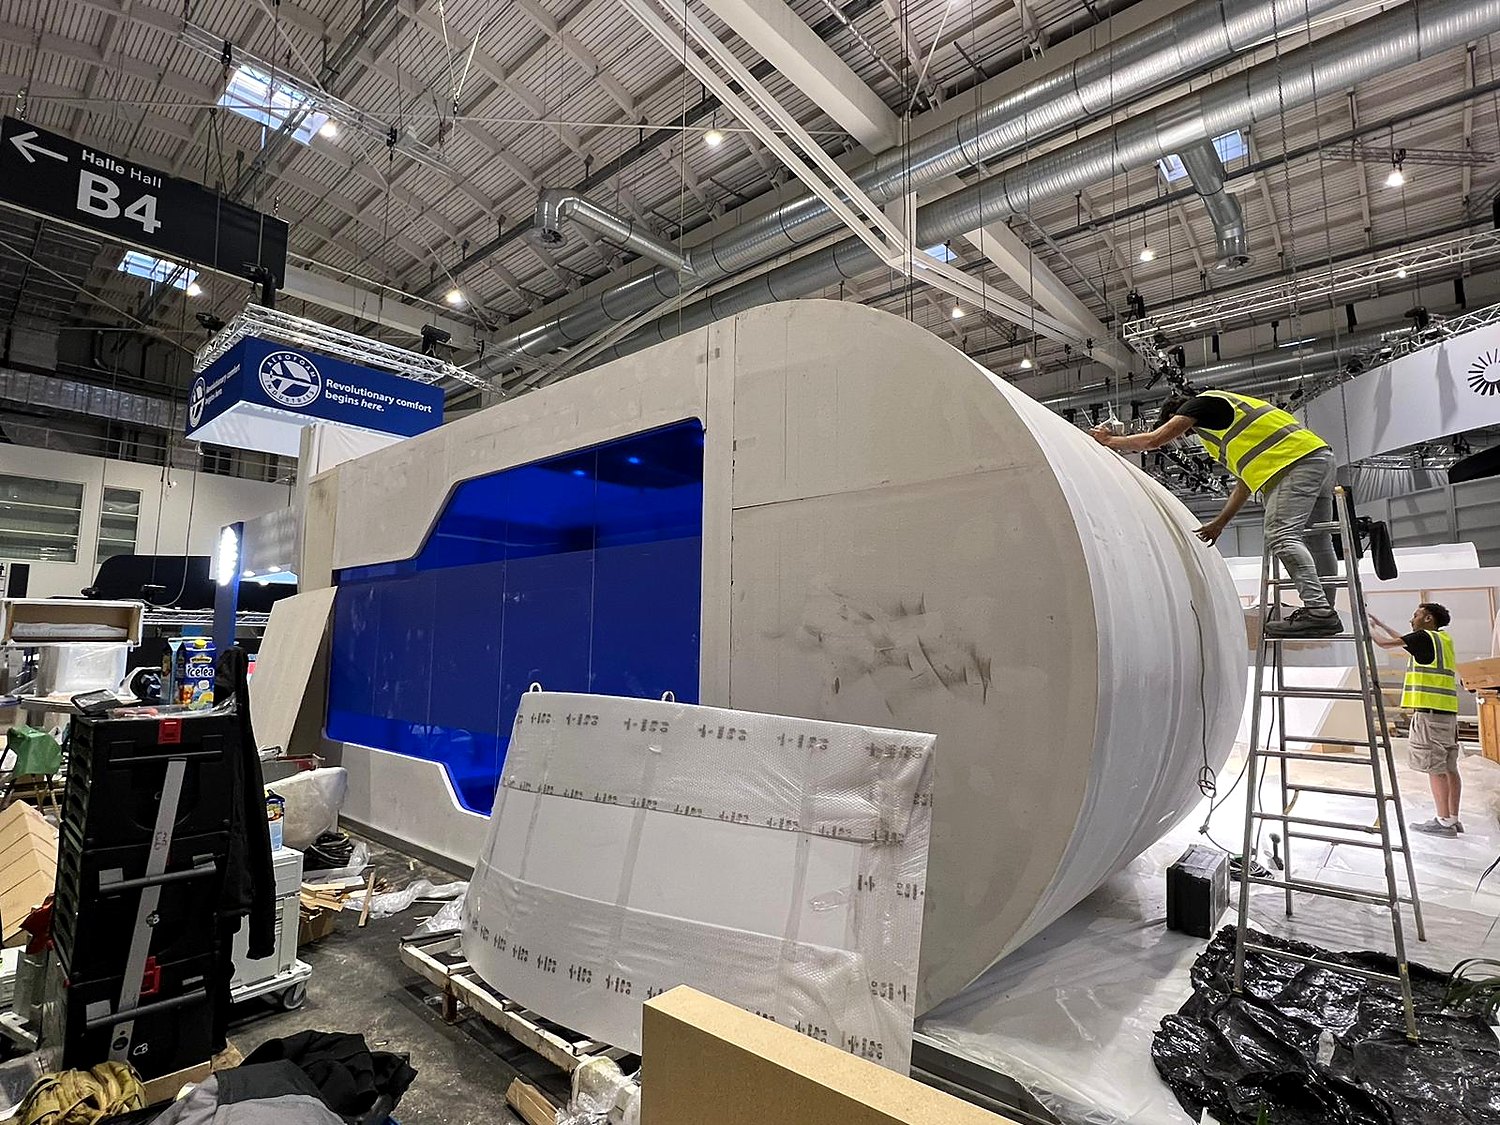
The build photographs show the method. First, the crew framed the shells in timber and skinned them. Then they filled, sanded and sprayed the joints on site, with the blue glass already in place, so the finished surface reads as a single moulded form rather than a row of panels.
The client’s changes, built in
On 7 April the client sent its design changes, and they show how closely an aerospace brand watches its own image. The curved LED screens had to move closer to the lavatory, because they existed to explain it. The bar had to step back from the edge of the stand. A sustainability corner had to be added. Moreover, the ST Engineering and EFW logos had to sit at exactly the same height, the meeting-room glass had to change to EFW blue, and the lighting had to be “normal light”, with no red anywhere.
None of those are large changes. Together, though, they decide whether the stand reads as one confident brand or as two logos sharing a space. Accordingly, every one of them went into the drawings before fabrication started.
Built to Hamburg Messe’s rules
The AIX stand-build regulations set the frame for all of it. Stand fitting may rise to 6 m, including any column cladding, and nothing may stand lower than 2.5 m. Every material has to be flame-retardant to DIN 4102 B1. Walls above 2.5 m facing a neighbour must be finished on both sides in a plain neutral colour. In addition, no more than half of any square metre may sit under cover, which limits how much of any stand can be roofed.
Meanwhile, the oval logo ring hangs above the stand. We drew it on a rigging plan with four points at 5.5 m, each load calculated and each beam specified, and submitted it for approval. Before handover, the electrical installation was tested and signed off on a test-and-handover certificate, as the venue requires for equipment used on a stand.
Why this Aircraft Interiors Expo stand matters
At 135 m² this is among the largest stands in our record. Above all, it is proof of a specific kind of carpentry: large-radius curves, seam-minimised and finished to a tolerance an engineering audience accepts. That skill separates aerospace-adjacent work from standard trade-show fabrication.
Services delivered
- Response to the client’s request for proposal, design and 3D visualisation
- Design revisions to the client’s brand guidelines
- Curved-shell fabrication, on-site filling and spray finishing
- Integration of the ACCESS lavatory centrepiece and curved LED screens
- Rigging plan and approval for the suspended logo ring
- Organiser documentation, portal management and electrical certification
- Installation, daily cleaning, show support and dismantling, with a project manager on site
Frequently asked questions
Do you build at Aircraft Interiors Expo in Hamburg?
Yes. This 135 m² Aircraft Interiors Expo stand was built for ST Engineering in Hall B5 at Hamburg Messe in June 2023.
Can a stand display real aircraft hardware?
Yes. Here a full ACCESS lavatory was built into its own room as the centrepiece, with screens beside it to explain the product.
What are the main build rules at AIX?
A 6 m height limit including column cladding, a 2.5 m minimum, flame-retardant materials to DIN 4102 B1, neutral finishes on walls facing neighbours, limits on covered area, and approved rigging plans for anything suspended.